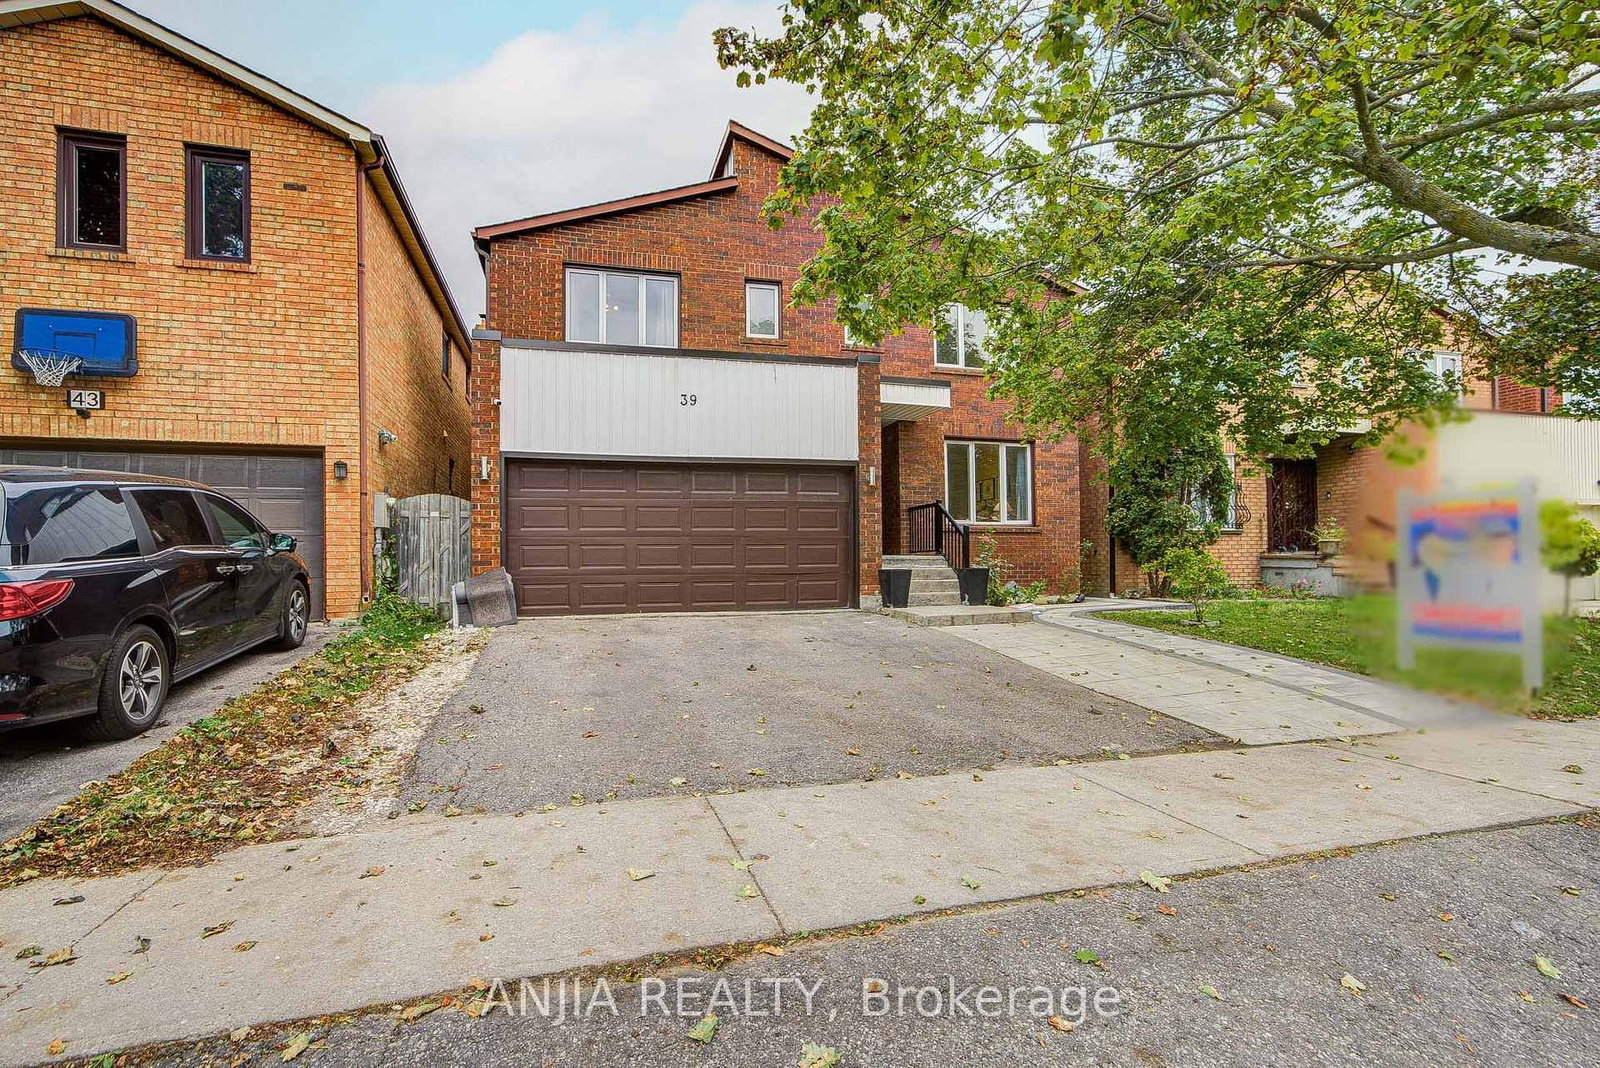
<-- style PDP --> 110 Conley Street, Vaughan - Detached for sale for $1,549,000
  • sold
  • leased

110 Conley Street

Vaughan, Ontario, L4J 2X6 - Lakeview Estates

$1,549,000$000000

  • Neighbourhood

    Lakeview Estates

  • Major Intersection

    Steeles & New Westminster

  • Listed Since: 229 day(s)

  • Last update: 198 day(s) ago

Overview

  • Property Type

    Detached, 2-Storey

  • Bedrooms

    4 + 2

  • Bathrooms

    4

  • Basement

    Finished + Full

  • Kitchen

    1

  • Total Parking

    4 (2 Attached Garage)

  • Lot Size

    45.6x112 (Feet)

  • Taxes

    $7,209.64 (2026)

  • Type

    Freehold

Property Description

Property description for 110 Conley Street, Vaughan

Welcome to your dream home! This well-maintained 2-storey detached home at 110 Conley Street situated in a prime, highly sought-after Thornhill neighbourhood in the Lakeview Estates community of Vaughan offers approximately 2,199 sq. ft. of living space on a generous 45.6 x 112 ft lot, blending comfort, functionality, and an exceptional family-friendly location. The home features 4+2 bedrooms and 4 bathrooms, including a spacious primary bedroom with a walk-in closet and 5-piece ensuite. The bright main level showcases hardwood flooring, a welcoming living and family area with a charming brick fireplace, a separate dining room, and a well-appointed kitchen with stainless steel appliances, breakfast area, and custom backsplash. A convenient main-floor laundry room with side entrance adds practicality, while the finished basement with additional bedrooms, recreation space, and bathroom offers excellent in-law or extended family potential. Outside, the property features a landscaped yard, full fencing, private double driveway, and attached 2-car garage with parking for four vehicles. Perfectly positioned near Conley Park which means there are no neighbours to the side and back of the home providing extra privacy and peace. There are otheroutstanding amenities, residents enjoy easy access to beautiful green spaces such as G. Ross Lord Park, Conley Park, and Joseph Aron Park. Families benefit from top nearby schools including Louis-Honore Frechette Public School, St. Elizabeth Catholic High School, Brownridge Public School, and Hodan Nalayeh Secondary School, along with convenient community resources like Bathurst Clark Resource Library. Shopping, dining, and everyday essentials are minutes away at RioCan Marketplace along Dufferin & Steeles, Promenade Mall, and Centerpoint Mall, while nearby public transit, parks, recreation facilities, and a variety of faith-based places of worship further enhance the convenience and lifestyle appeal of this exceptional Thornhill home.

Listed by SUTTON GROUP-ADMIRAL REALTY INC.

  • MLS #

    N12912694

  • Sq. Ft

    2000-2500

  • Sq. Ft. Source

    MLS

  • Lot Irregularities

    n/a

  • Year Built

    Available Upon Request

  • Pool

    None

  • Drive

    Pvt Double

  • Garage

    Attached, 2 spaces

  • Total Parking

    4

  • Family Room

    Y

  • Den

    Y

  • Exterior

    Brick

  • Fireplace

    Y

  • Roof

    Asphalt Shingle

  • Foundation

    Concrete

  • Elevator

    N

  • Water View

    n/a

  • Laundry Level

    Main

  • Heat

    Forced Air

  • A/C

    Central Air

  • Water

    Municipal

  • Water Supply

    n/a

  • Sewers

    Sewers

  • Central Vac

    Y

  • Family

    3.28 x 6.19 ft Main level

    O/Looks Frontyard, hardwood floor, Combined W/Living

  • Living

    3.28 x 4.78 ft Main level

    hardwood floor, Pot Lights, Brick Fireplace

  • Kitchen

    2.95 x 3.35 ft Main level

    Breakfast Area, Stainless Steel Appl, Custom Backsplash

  • Dining

    3.2 x 3.91 ft Main level

    hardwood floor, Separate Rm, Window

  • Laundry

    2.21 x 2.41 ft Main level

    Tile Floor, Laundry Sink, Side Door

  • Powder Rm

    1.52 x 1.27 ft Main level

    2 Pc Bath, B/I Vanity, Porcelain Floor

  • Primary

    3.25 x 7.62 ft 2nd level

    hardwood floor, 5 Pc Ensuite, W/I Closet

  • Bathroom

    3.25 x 2.18 ft 2nd level

    5 Pc Bath, Porcelain Floor, Soaker

  • 2nd Br

    3.25 x 4.55 ft 2nd level

    hardwood floor, Closet, Window

  • 3rd Br

    3.25 x 4.52 ft 2nd level

    hardwood floor, Closet, Window

  • 4th Br

    2.62 x 3.43 ft 2nd level

    hardwood floor, Closet, Window

  • Bathroom

    2.29 x 2.18 ft 2nd level

    4 Pc Bath, Porcelain Floor, B/I Vanity

  • Rec

    6.27 x 6.53 ft Bsmt level

    Laminate, 3 Pc Bath, carpet free

  • 5th Br

    2.87 x 4.17 ft Bsmt level

    Laminate, Above Grade Window, carpet free

  • Exercise

    4.14 x 2.44 ft Bsmt level

    Laminate, Above Grade Window, carpet free

  • Bathroom

    3.02 x 1.35 ft Bsmt level

    3 Pc Bath, Tile Floor, B/I Vanity

  • MLS #

    N12912694

  • Sq. Ft

    2000-2500

  • Sq. Ft. Source

    MLS

  • Lot Irregularities

    n/a

  • Year Built

    Available Upon Request

  • Pool

    None

  • Drive

    Pvt Double

  • Garage

    Attached, 2 spaces

  • Total Parking

    4

  • Family Room

    Y

  • Den

    Y

  • Exterior

    Brick

  • Fireplace

    Y

  • Roof

    Asphalt Shingle

  • Foundation

    Concrete

  • Elevator

    N

  • Water View

    n/a

  • Laundry Level

    Main

  • Heat

    Forced Air

  • A/C

    Central Air

  • Water

    Municipal

  • Water Supply

    n/a

  • Sewers

    Sewers

  • Central Vac

    Y

  • Family

    3.28 x 6.19 ft Main level

    O/Looks Frontyard, hardwood floor, Combined W/Living

  • Living

    3.28 x 4.78 ft Main level

    hardwood floor, Pot Lights, Brick Fireplace

  • Kitchen

    2.95 x 3.35 ft Main level

    Breakfast Area, Stainless Steel Appl, Custom Backsplash

  • Dining

    3.2 x 3.91 ft Main level

    hardwood floor, Separate Rm, Window

  • Laundry

    2.21 x 2.41 ft Main level

    Tile Floor, Laundry Sink, Side Door

  • Powder Rm

    1.52 x 1.27 ft Main level

    2 Pc Bath, B/I Vanity, Porcelain Floor

  • Primary

    3.25 x 7.62 ft 2nd level

    hardwood floor, 5 Pc Ensuite, W/I Closet

  • Bathroom

    3.25 x 2.18 ft 2nd level

    5 Pc Bath, Porcelain Floor, Soaker

  • 2nd Br

    3.25 x 4.55 ft 2nd level

    hardwood floor, Closet, Window

  • 3rd Br

    3.25 x 4.52 ft 2nd level

    hardwood floor, Closet, Window

  • 4th Br

    2.62 x 3.43 ft 2nd level

    hardwood floor, Closet, Window

  • Bathroom

    2.29 x 2.18 ft 2nd level

    4 Pc Bath, Porcelain Floor, B/I Vanity

  • Rec

    6.27 x 6.53 ft Bsmt level

    Laminate, 3 Pc Bath, carpet free

  • 5th Br

    2.87 x 4.17 ft Bsmt level

    Laminate, Above Grade Window, carpet free

  • Exercise

    4.14 x 2.44 ft Bsmt level

    Laminate, Above Grade Window, carpet free

  • Bathroom

    3.02 x 1.35 ft Bsmt level

    3 Pc Bath, Tile Floor, B/I Vanity

Thinking of Selling?

Find Out Your Home’s Value in Today’s Market!

No Email or Signup is required to view your home estimate.

estimate your home value

Contact Manoj Kukreja

Sales Representative,
Century 21 People’s Choice Realty Inc.,
Brokerage
(647) 576 - 2100

Manoj profile avatar

Property History

Property history for 110 Conley Street, Vaughan

This property has been sold 3 times before. Create your free account to explore sold prices, detailed property history, and more insider data.

Sign In / Register

Estimated price

Date
Price
Change
2026-03-24
$1,517,797
---

Mortgage Calculator

This data is for informational purposes only.

Mortgage Payment per month

Principal Amount

Interest

Total Payable

Amortization

Amortization

Closing Cost Calculator

This data is for informational purposes only.

Closing Cost Total for this property

Total Cash flow for purchasing this property

Down Payment(%)*
Additional information

Provincial Land Transfer Tax

Ontario Land Transfer Tax Rebate

Toronto Land Transfer Tax

Toronto Land Transfer Tax Rebate

PST on CMHC Insurance Premium

Lawyer Fees

$2,825

Government Registration Fee's

$164

Title Insurance

Closing Cost Total

Total Cash flow for purchasing this property

Provincial Land Transfer Tax

Ontario Land Transfer Tax Rebate

Toronto Land Transfer Tax

Toronto Land Transfer Tax Rebate

PST on CMHC Insurance Premium

Lawyer Fees

$2,825

Government Registarion Fee's

$164

Title Insurance

Down Payment(%)*

* A down payment of less than 20% is permitted only for first-time home buyers purchasing their principal residence. The minimum down payment required is 5% for the portion of the purchase price up to $500,000, and 10% for the portion between $500,000 and $1,500,000. For properties priced over $1,500,000, a minimum down payment of 20% is required.

Thinking of Selling?

Find Out Your Home’s Value in Today’s Market!

No Email or Signup is required to view your home estimate.

estimate your home value

Contact Manoj Kukreja

Sales Representative, Century 21 People’s Choice Realty Inc., Brokerage
(647) 576 - 2100

Manoj profile avatar

Recent Sold Listings in Lakeview Estates, Vaughan

Popular Cities